Discipline I · Cinema
Design & Consultation
A complete, documented cinema — engineered to CEDIA standards around the equipment, acoustics and sightlines that serve your vision.
The Craft
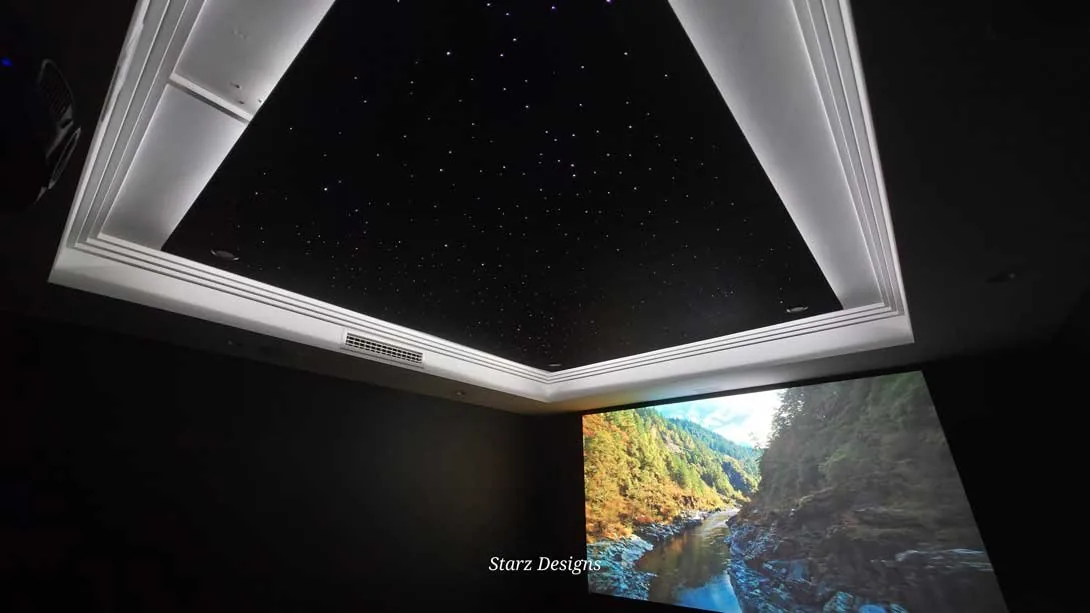
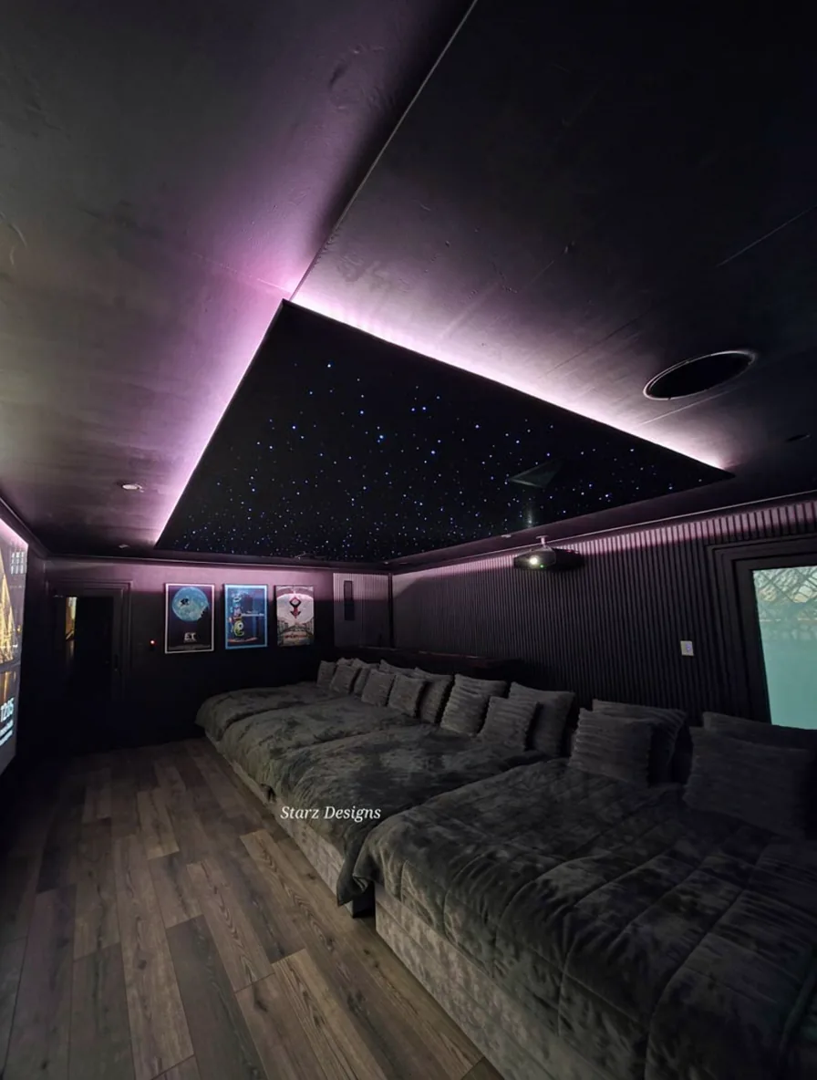
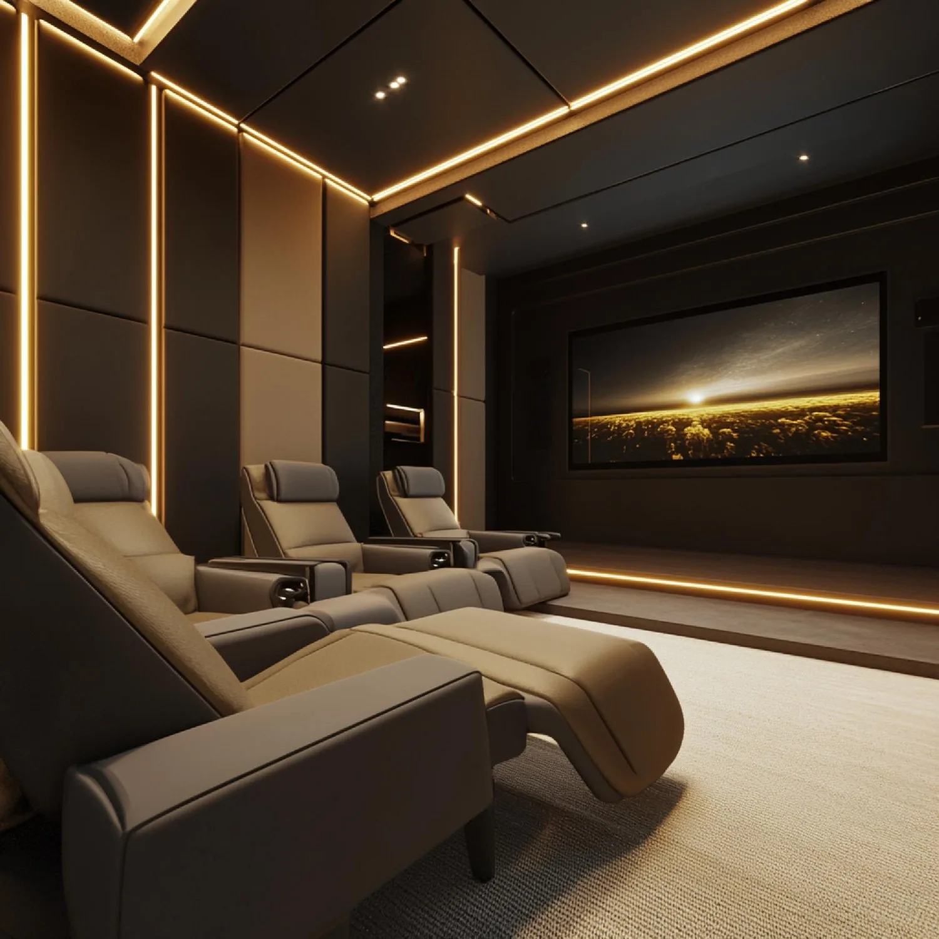
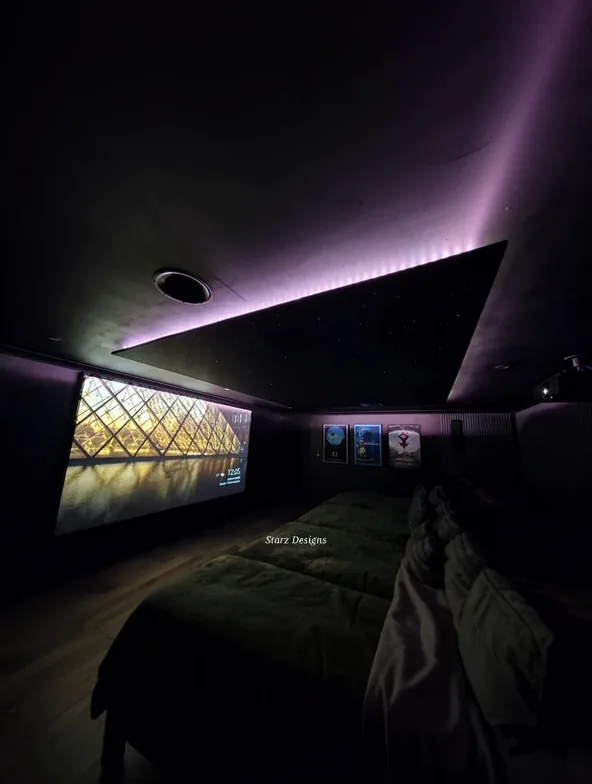
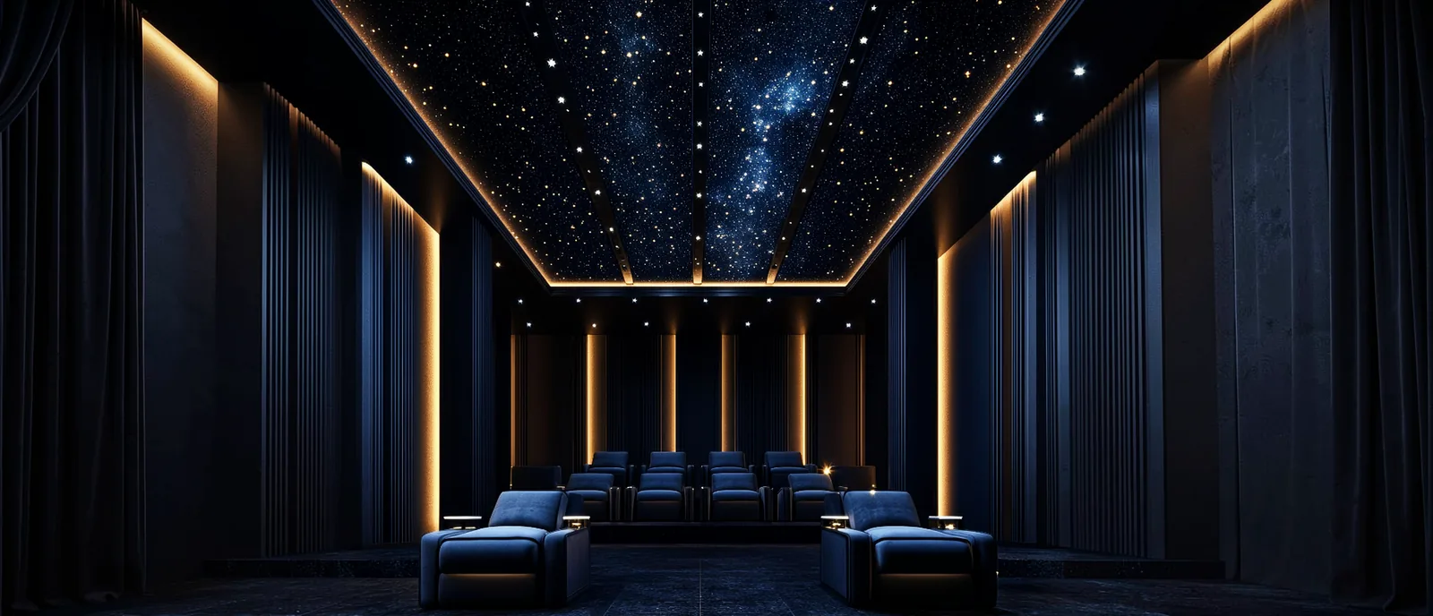
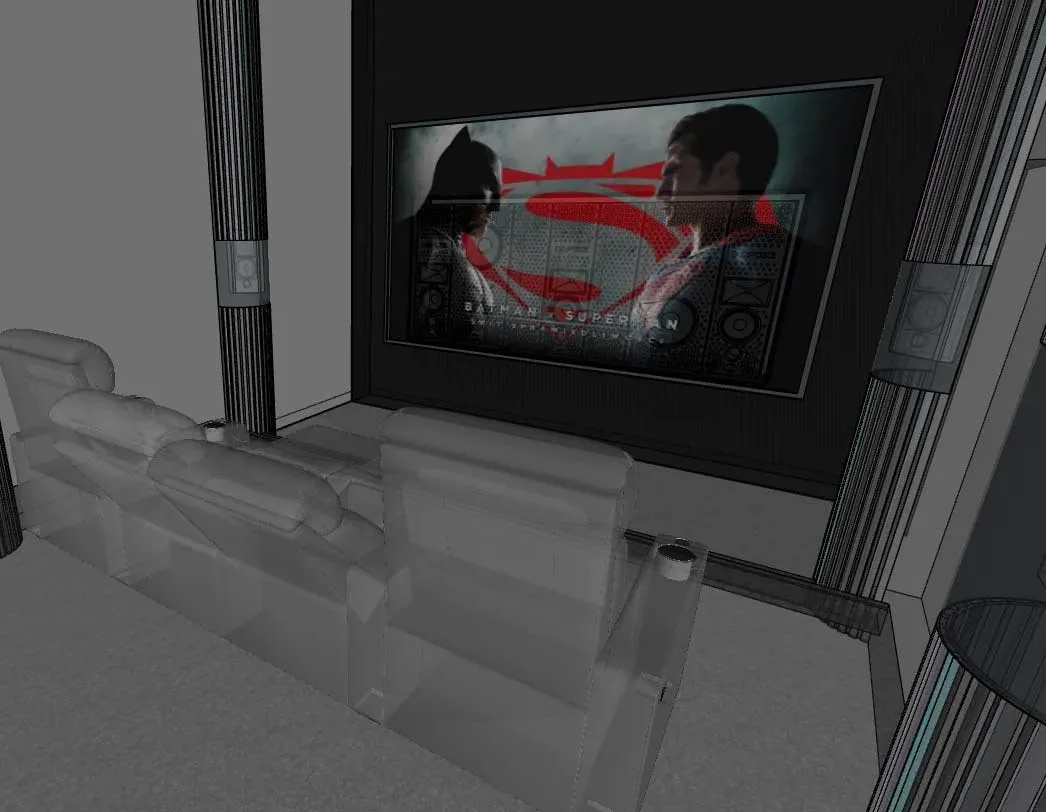
Home-theatre design is a careful mix of science and art. We begin with your room as it is — its dimensions, its constraints, and the way you intend to use it — then compose a complete cinema around it. Seating, viewing angles, screen size, speaker placement and acoustic treatment are all resolved together, so nothing is left to chance.
Often we will draw up several designs of the very same room, each with different equipment and performance objectives, before a single one is chosen. Every decision is documented, so the finished room performs exactly as promised — with a guaranteed measure of predictability, and more than a little magic.
What a Design Includes
Room Analysis
Dimensions, proportions and constraints assessed against CEDIA design systems.
Sightlines & Seating
Rows, riser heights and viewing angles resolved for every seat in the room.
Acoustics
Treatment, speaker placement and calibration planned for reference performance.
Full Documentation
A complete specification your builder and installers can follow to the letter.
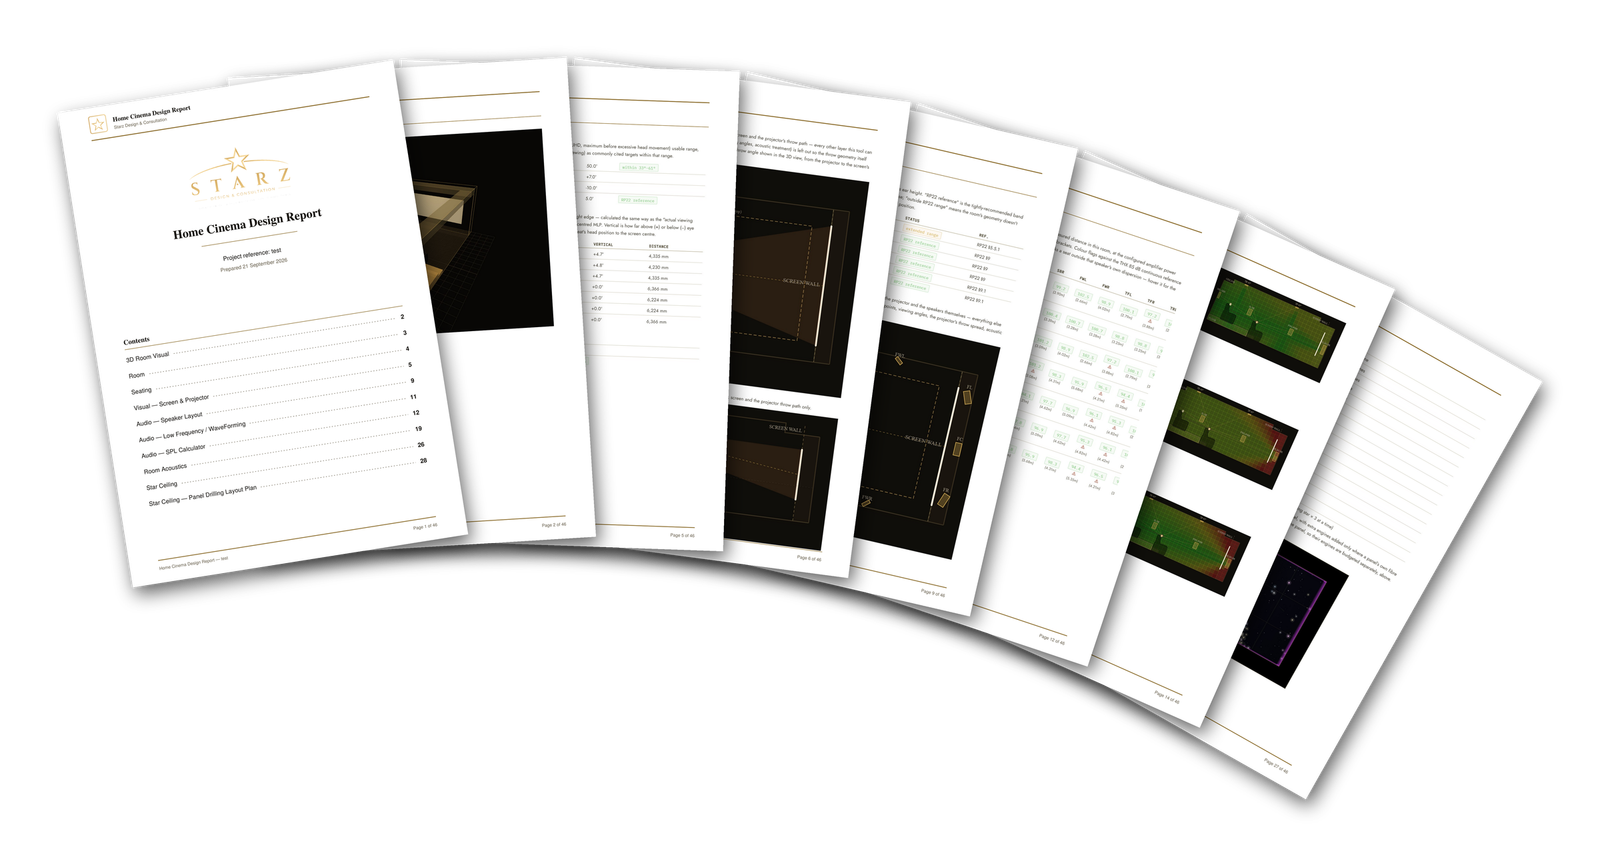
The Design Report
Each commission is delivered as a complete design report — floor plans, sections, sightlines, seating and acoustic layouts, page by page — ready for your builder and installers.
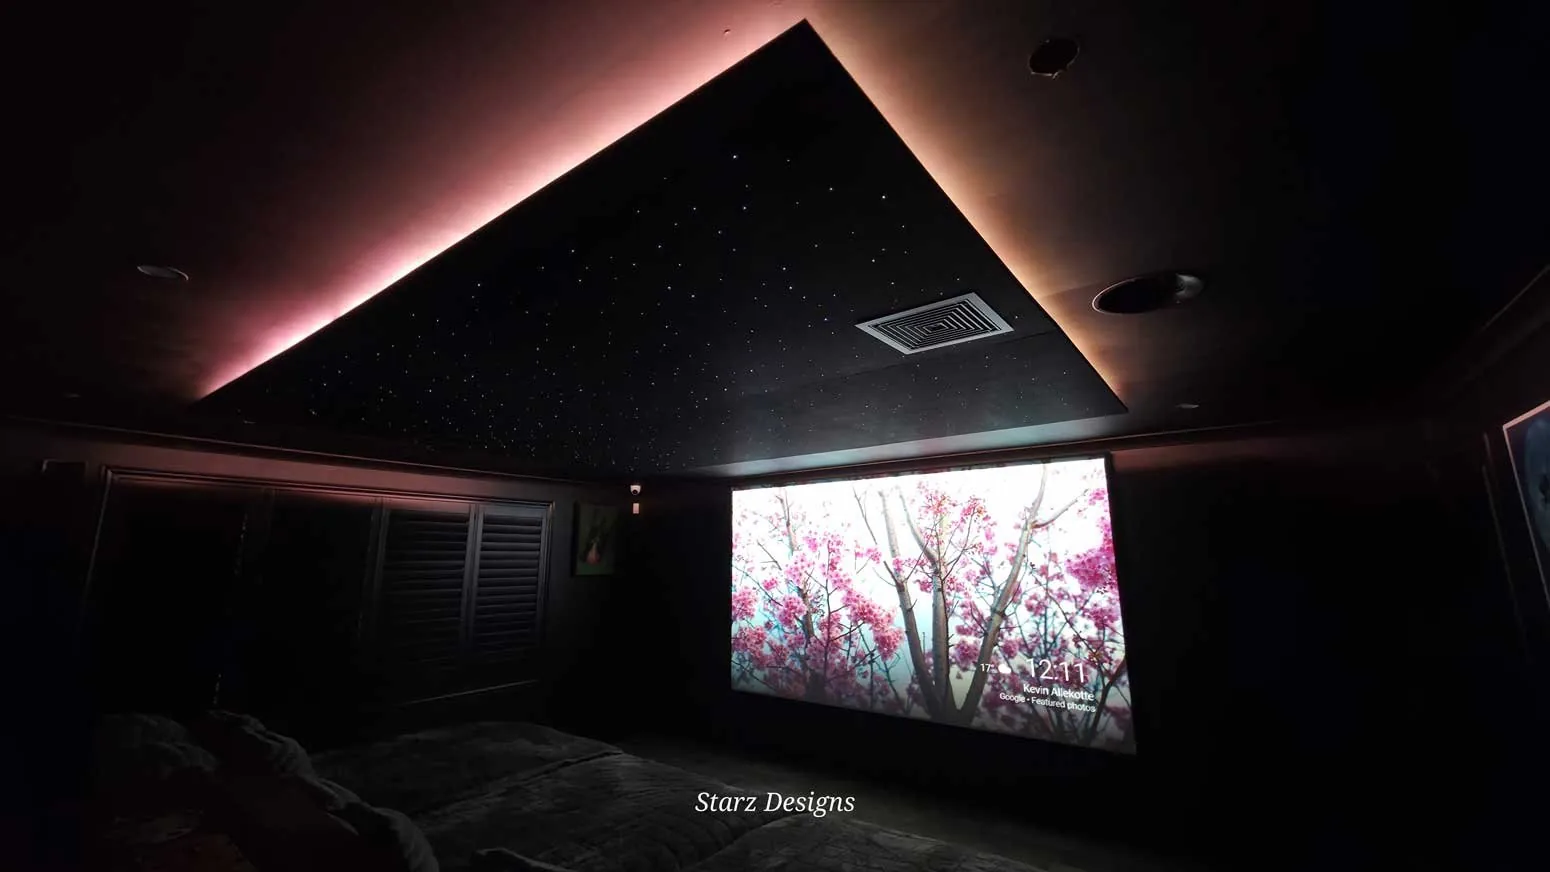
Recent Cinemas


Tell us about your room and we'll show you what it could become — or shape it yourself in the design tool.